
Engineering
& design services:
The trust of our customers is the most valuable asset.
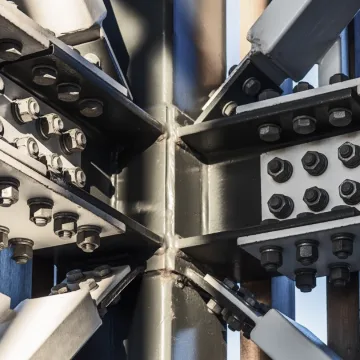
Steel structures design
With software advancement and progress of information gathering, we can translate abstract ideas and architectural shapes into profitable and modern structures.
“Turn-key” design is the main focus of our engineers, because the information from analysis and simulations is gathered and used only by one team. Above all, this principle lets us avoid any formality issues or management problems and provides consistent information circulation in a team. As a result, we start from abstract matters – finish with verified design documentation.
- Tender preparation
- Static structural analysis
- Dynamic structural analysis
- Detailed 3D modeling
- Industrial architecture
- Tekla 3D modeling
- Workshop documentation
- GA drawings
- Assembly drawings
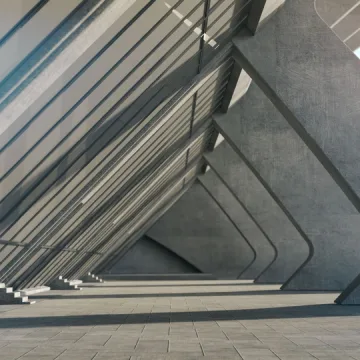
Concrete structures design
We use cutting-edge software dedicated to providing fast and comprehensive project design solutions for all types of concrete structures, from typical to complex.
We specialize in cast-in-place and precast concrete and work with composite and prestressed structures. We provide structural analysis, 3D modeling and workshop documentation. Trust ODDIN to design your project, from foundations and plinth panels to columns/walls, beams, and overlaps. With over 100 projects, working alongside heavyweights such as UPB, PST, Norte and more, we have proven our expertise in providing reliable and cost-effective solutions.
- Tender preparation
- Static structural analysis
- Dynamic structural analysis
- Detailed 3D modeling
- Industrial architecture
- Tekla 3D modeling
- Workshop documentation
- GA drawings
- Assembly drawings
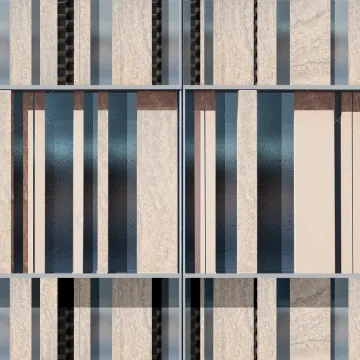
Facade & modular systems
Our team mastered 3D BIM technology for the design of façade structures and able to save not only time and cost, but also ensure safe erection and better production control.
We cooperating with two of the largest manufacturers of façade structures in eastern Europe – Aile (UPB Group) and Skonto Plan (Skonto Group). Therefore, we specialize in all types of facade structure design (incl. modular structures) to which we include 3D precise modeling, complete workshop documentation, and installation schemes and reports.
- Tender preparation
- Static structural analysis
- Dynamic structural analysis
- Detailed 3D modeling
- Tekla 3D modeling
- Industrial architecture
- Workshop documentation
- Assembly drawings
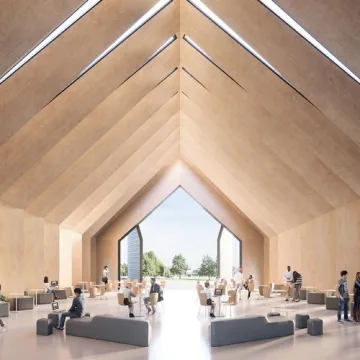
Timber structures
Wood is the most humanly intimate of all materials. In this context we assign our team of experienced engineers in timber structures to design homes, libraries, circuses and other buildings that require a warm, authentic feel with a natural beauty that cannot be replicated by any other construction material.
Even though timber is one of the oldest construction materials, wood-based composite solutions are an achievement of the present and even the future. Whether you're looking for a traditional post-and-beam design or something more modern and innovative like CLT, glulam or plywood, ODDIN has all the solutions that can compete even with concrete and steel, while being far ahead from an architectural point of view as well as CO2 emissions.
- Tender preparation
- Static structural analysis
- Dynamic structural analysis
- Detailed 3D modeling
- Tekla 3D modeling
- Industrial architecture
- Workshop documentation
- GA drawings
- Assembly drawings
- Traditional and modern solutions
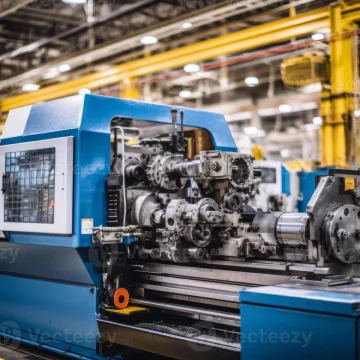
Machinery
Looking for mechanical engineering services? Your solution is here at ODDIN. With over 12 years of experience and knowledge obtained from 400 successful projects, we are confident in our ability to provide high-quality solutions for various industries such as machine building, metallurgy, oil and gas, mining, agriculture, shipbuilding and many more.
We can develop equipment according to your technical specifications, basic or detailed engineering, technical calculations and a full scope of work starting from preliminary design and ending with installation and operation manuals.
- 3D modeling
- Basic or detailed engineering
- Structural analysis
- Preliminary design
- Installation and operation manuals
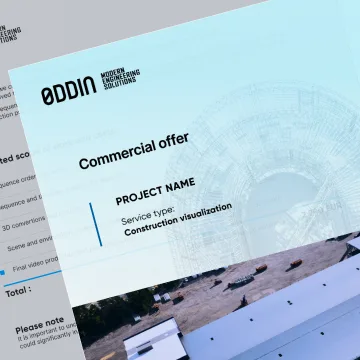
Tender preparation
We prepare a set of documentation and visuals to empower client's offer within the shortest time possible.
Tender documentation is perhaps the most profitable service of the ODDIN company for our customers. It is a powerful tool to win the competitive race and obtain new projects.
- Preliminary structural analysis with report
- List of materials (BoM list)
- 3D IFC model
- General arrangement drawings
- Visualizations
- 4D Construction Sequence
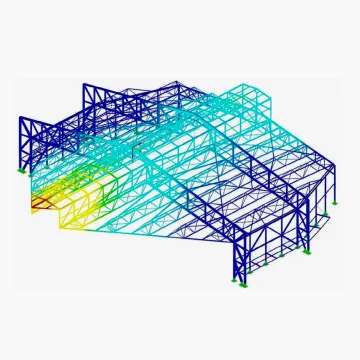
Structural analysis
Quality and accuracy of calculations are guaranteed by our team, as we always check the results at least twice to ensure that the structures are reliable but at the same time have optimal values of material consumption.
Our highly qualified structural engineers, whose expertise is confirmed by the corresponding certificates, follow National Annexes, Eurocodes, ASCE and have at least 10 years of experience in structural analysis. We specialize not only in standard structures, but also in reservoirs, heavy equipment, static, dynamic, temperature, wind and snow analysis.
- We use the most advanced calculation programs: Autodesk Robot and Idea Statica
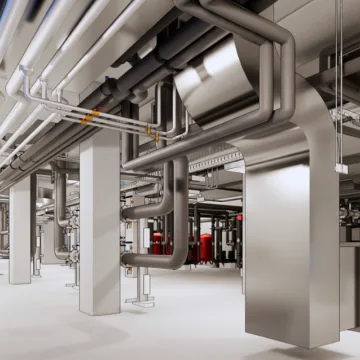
Engineering networks
(Mechanical, Electrical, Plumbing)
By combining cutting-edge technology with our extensive industry knowledge, we provide seamless integration of MEP systems into the overall design, ensuring that all components work harmoniously from concept to completion.
- Mechanical system design
- Electrical engineering services
- Plumbing and water systems
- Energy-efficient solutions
- Comprehensive MEP integration
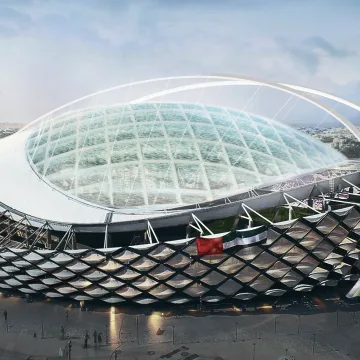
3D/4D visualization
Including animations and static renders to your tender proposals or marketing materials brings a real dynamic view of your project.
Photorealistic visuals allows to fully grasp the scale, layout, and functionality of your project with clarity and precision.
- Architectural Visualization
- Animated Overview
- 4D Construction Sequence
- 3D Floor Plan
- Tender Preparation Kit
Contacts:


Send us a scope Get offer in 48h
The success of our customers is the most valuable asset.
Your request accepted
Our engineering team will carefully review your inquiry and get back to you within 24 hours.
We appreciate your interest and look forward to helping you bring your project to life.