Preschool in Salaspils

Salaspils, Latvia

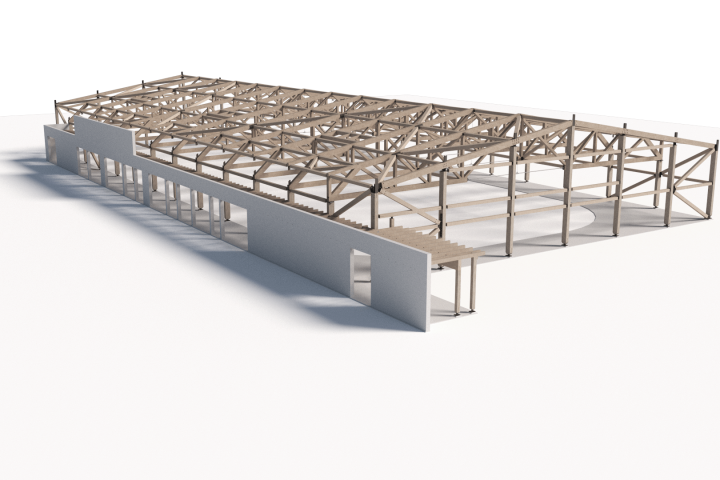
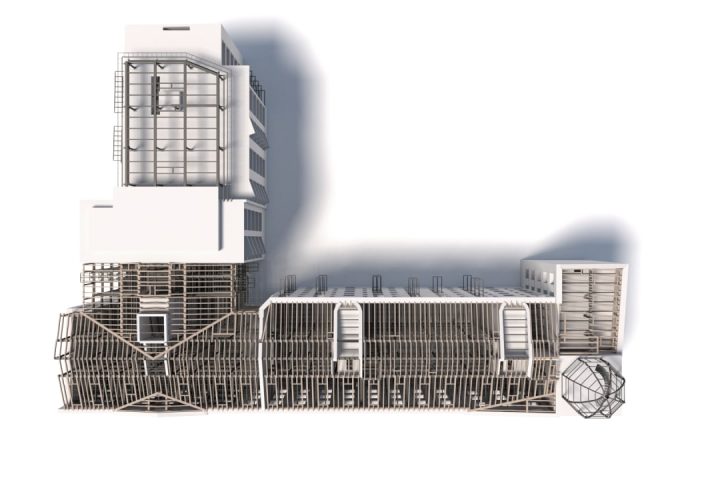
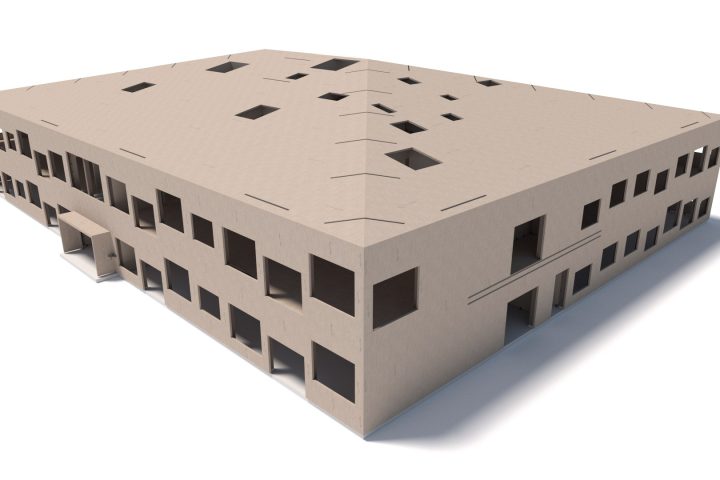
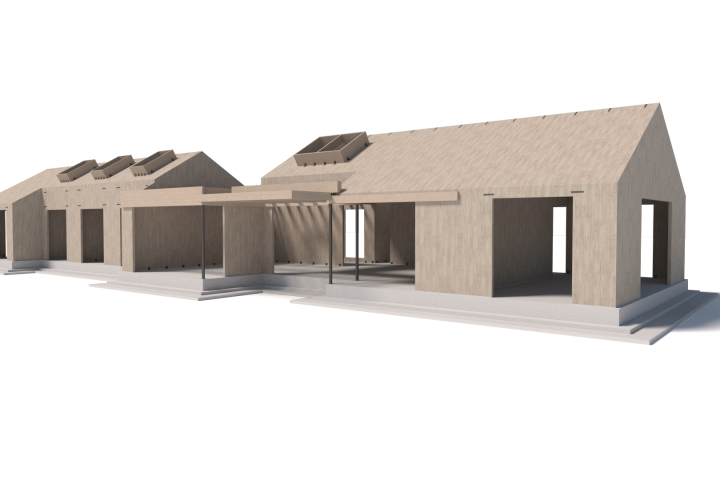
It was a privilege to do the detailing for the new preschool project in Salaspils, Latvia. The building's frame is a remarkable display of our expertise in wood and individual steel elements.

A notable feature of this project was the strategic approach to its assembly. Breaking it into parts allowed us to protect the wood from atmospheric influences and ensure its longevity. We meticulously crafted a suspended ceiling, adding a touch of uniqueness to the building's interior.

  • Timber consumption: 1119m³
  • Total area: 1728 m²
  • 4 tons of metal structures
Steel structures design Timber structures
Preschool in Salaspils

Suspended Ceiling

Salaspils, Latvia

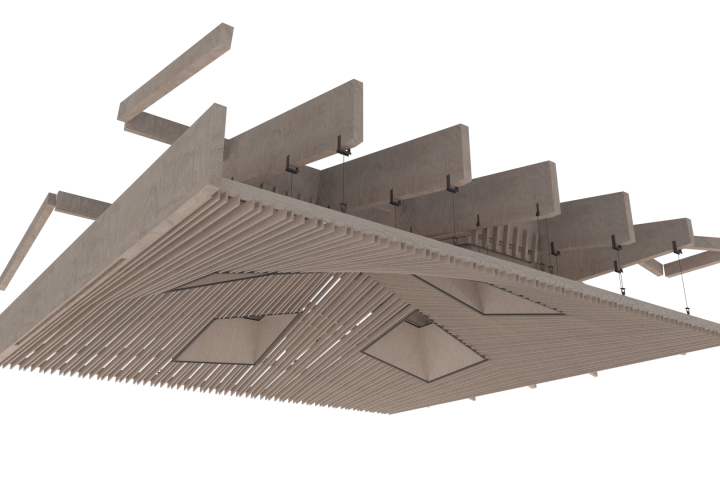
Discover our innovative suspended ceiling project in Salaspils, Latvia, where we seamlessly integrated timber and steel structures to create a striking architectural feature.
With a total timber volume of 16m3 and a steel weight of 350kg, covering an area of 325m2, this project showcases our expertise in both wooden and metal detailing. Despite the challenges posed by its unique geometry, our team delivered a solution that perfectly met the client's specifications.

  • 350 kg of metal structures
  • Timber consumption: 16 m³
  • Total area: 325 m²
Steel structures design Timber structures
Suspended Ceiling

Private House

Salaspils, Latvia

Explore our project at Apogu Aiela 21, Salaspils, where we brought innovation to life with a stunning house constructed from Cross-Laminated Timber (CLT).
With a total timber volume of 90 m3 and a spacious area of 268 m2, this project showcases the beauty and sustainability of timber construction. Our team meticulously detailed the wooden structures, utilizing purchased parts to meet the project's requirements.
Experience the seamless blend of modern design and eco-friendly materials in this exceptional CLT house.

  • Timber consumption: 90 m³
  • Total area: 268 m²
Timber structures
Private House

Kurbads Ledus Halle

Rīga, Latvia

Nestled in the heart of Riga, at Lidlauka Iela 37, Latgales priekšpilsēta, stands the latest addition to the Kurbads Ledus Halle – an extension to the existing sports center, where ODDIN has played a pivotal role. This project showcases our unique approach to blending traditional and modern construction methods, utilizing both metal and wooden structures to create a space that is as functional as it is aesthetically pleasing.

  • 20 tons of steel structures
  • 78 tons of timber structures
  • Total area: 2450 m²
  • 176.4 m³ of timber
Steel structures design Timber structures
Kurbads Ledus Halle

Contacts:

Artem Stepanishchev

Head of Sales

Artem Stepanishchev

+380 50 950-77-15
Oleg Arndt

Head of Marketing

Oleg Arndt

+48 518-130-269

Send us a scope Get offer in 48h

The success of our customers is the most valuable asset.