
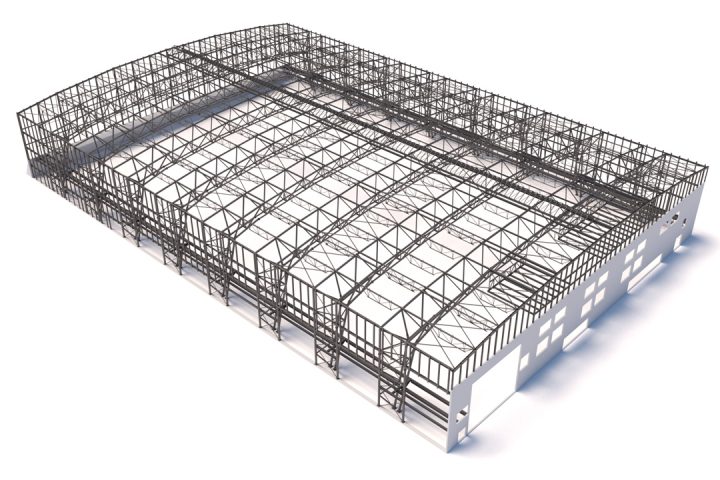
Structurally the arena consists of massive spatial truss-like arcs and bracing systems between them. Main arcs are assembled on-site from 16 separate marks and then stabilized by braces made from light-weight trusses. In the middle of the roof, there is a hatch for a natural light source.
At first, the main task for this project was to make documentation for production & erection. Unfortunately, we received the model in an unfinished state. The decision was to remodel almost every element.
The main problem with this project was the oldest enemy of ours – time. The initial model lacked some parts and was incomplete and had a ton of critical collisions between parts. Also, complex connections located in two inclined planes and marks with mainly circle profiles made the project harder.
- 1,200 tons of steel structures
- Total area: 15,770 m²
- Arc span: 80 m
Contacts:


Send us a scope Get offer in 48h
The success of our customers is the most valuable asset.
Your request accepted
Our engineering team will carefully review your inquiry and get back to you within 24 hours.
We appreciate your interest and look forward to helping you bring your project to life.