
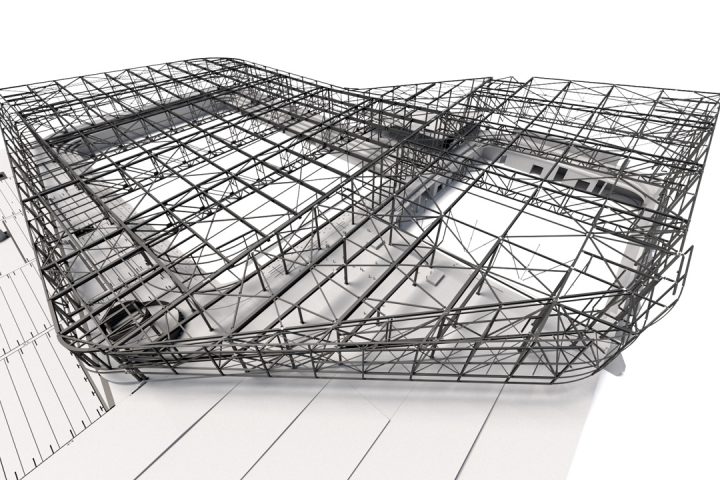
The project rivaled a new type of sports facility – a design that follows nature, as opposed to Soviet traditions of brutal blocky boxes. Inside there are 2 swimming pools – 50 m and 25 m in length. These pools are positioned “inside” the hill, so the main scene seems to be right next to the grass field.
The main difficulties came naturally due to the complex form of the roof. Giant spatial trusses and reinforced steel bracing systems lead to many inconveniences with producing convenient and clear documentation packages. Also, we used advanced FEM-software to design about 50 different complex connections that consisted of up to 10 adjacent elements.
Furthermore, the unique shape of each structural element required constant exchanging of reference models, as the whole structure is covered in the glazed facade from the concrete ground level to the curved steel roof.
- Total area: 10,200 m²
Contacts:


Send us a scope Get offer in 48h
The success of our customers is the most valuable asset.
Your request accepted
Our engineering team will carefully review your inquiry and get back to you within 24 hours.
We appreciate your interest and look forward to helping you bring your project to life.