
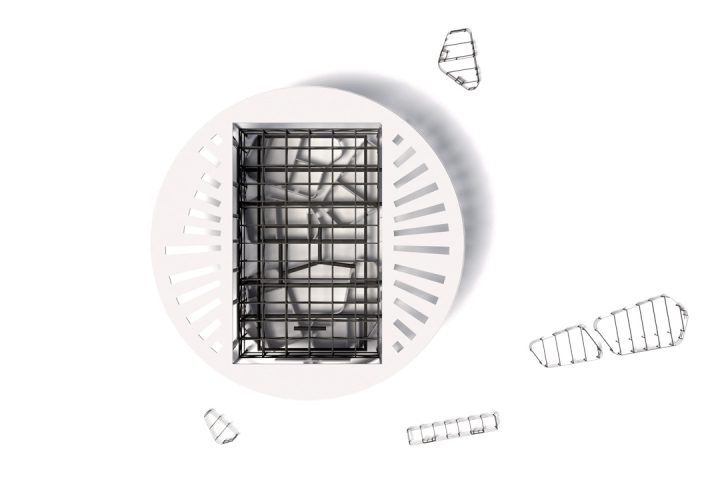
Discover the innovative “Kalvebod Community School in Copenhagen” project designed by ODDIN, where creativity and functionality converge harmoniously. The campus features remarkable design elements, such as massive HQ beams that support an elevated sports hall, showcasing our expertise in combining steel-reinforced concrete structures.
Unique suspended ceilings, cleverly supported by hangers, further enhance the architectural aesthetics. Notably, our team meticulously crafted covered parking lots with an artistic flair, reflecting the school’s modern vision.
As part of a holistic approach, ODDIN also designed bicycle parking lots, ingeniously mirroring the school’s fluid lines and concept. This middle school marvel, including its integrated sports hall, exemplifies our commitment to delivering exceptional engineering and design solutions that enrich communities and inspire learning environments.
- Steel consumption: 350 t
Contacts:


Send us a scope Get offer in 48h
The success of our customers is the most valuable asset.
Your request accepted
Our engineering team will carefully review your inquiry and get back to you within 24 hours.
We appreciate your interest and look forward to helping you bring your project to life.