
Equestrian Club
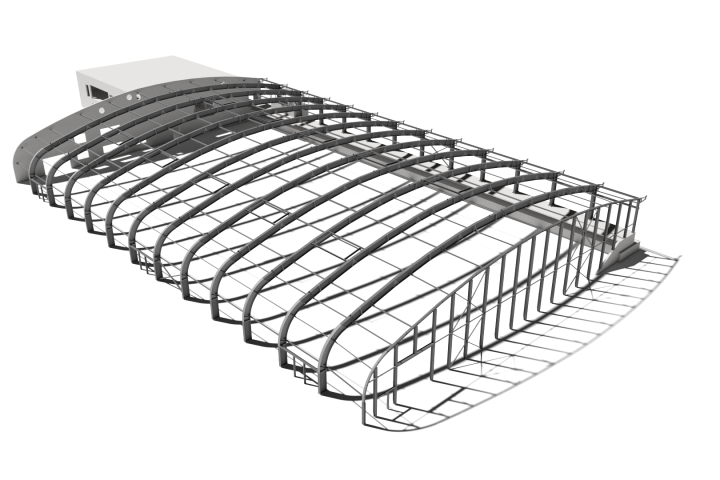
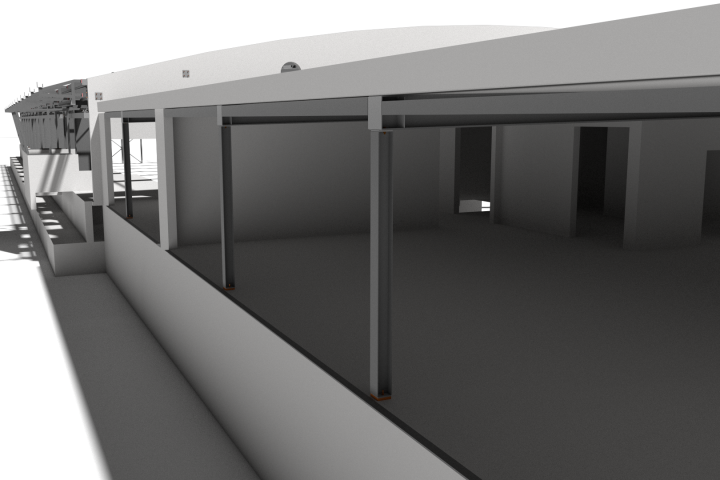
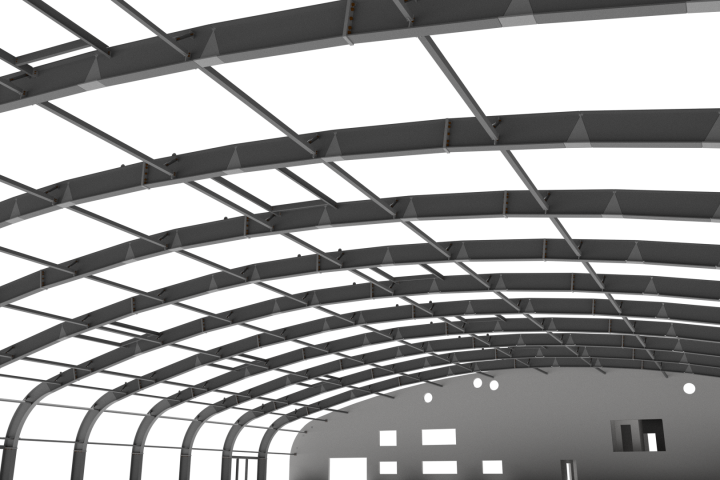
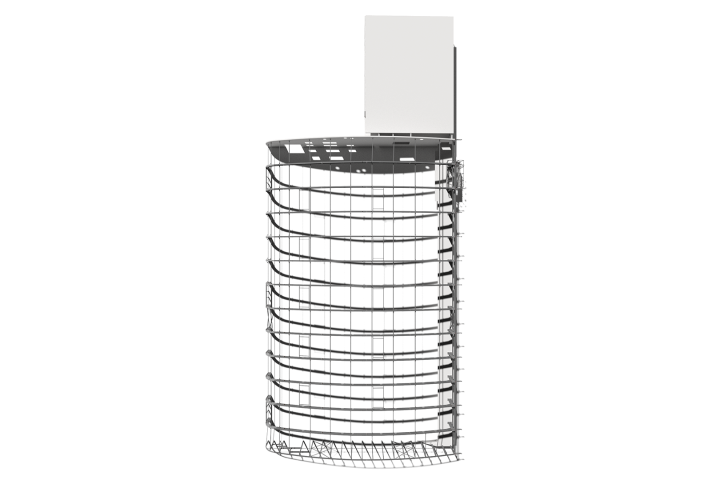
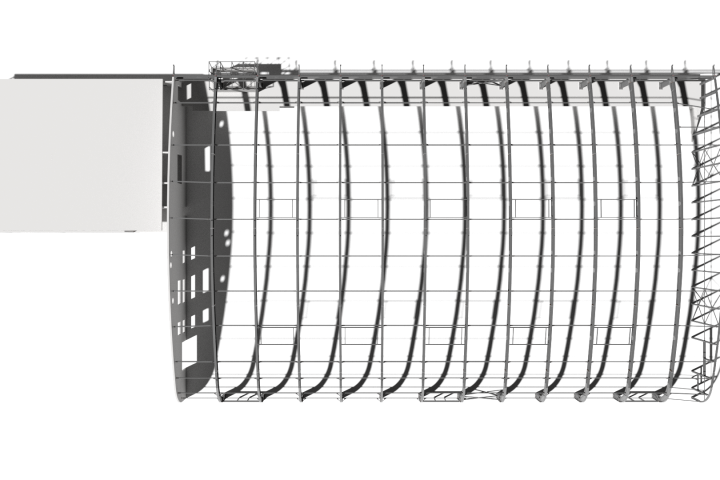
This project involved the engineering and detailing of a steel riding hall designed to provide a durable, open-span facility capable of withstanding the demanding Icelandic climate.
Our scope included:
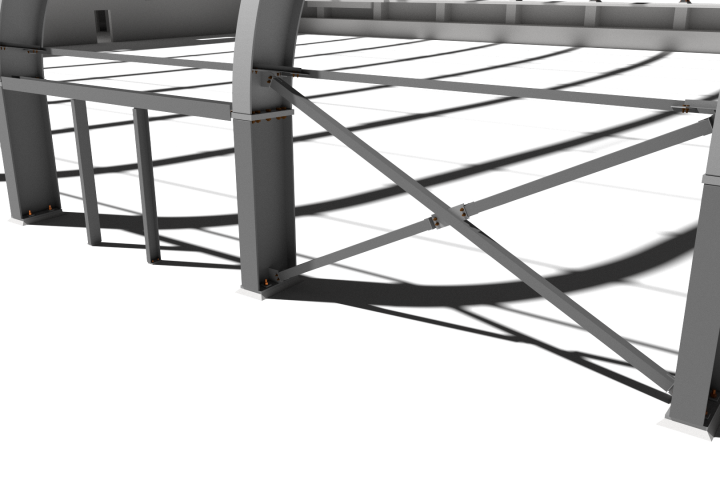
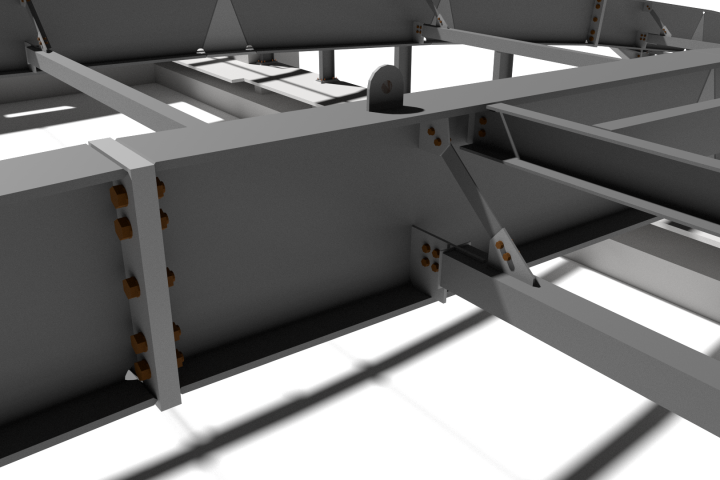
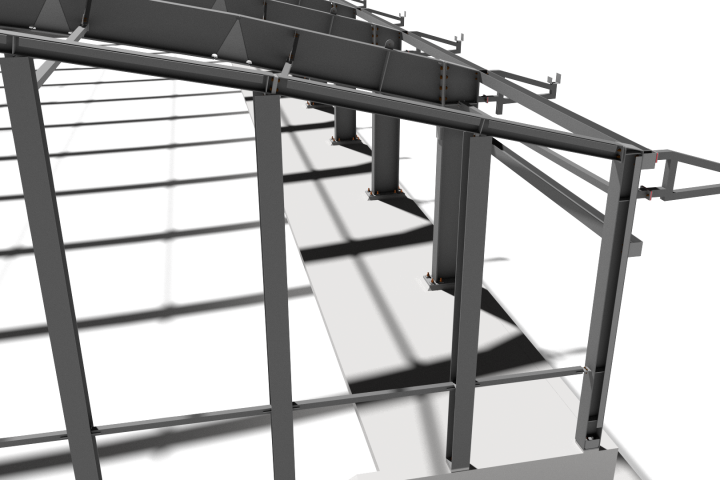
Full structural 3D modeling
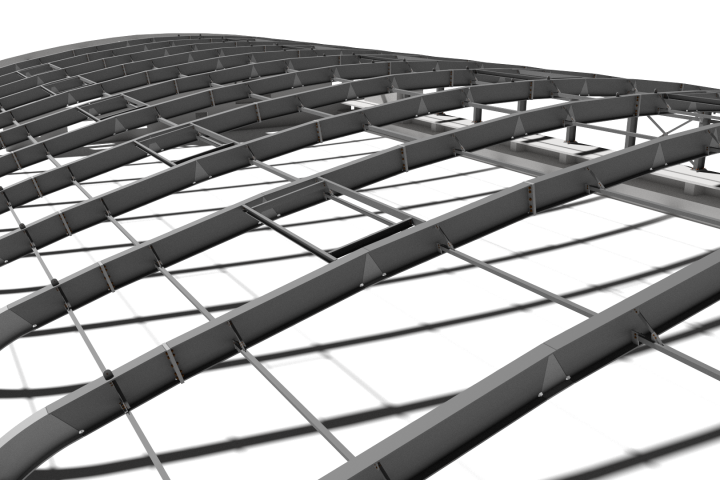
Curved beam geometry for efficient load distribution across arched frames
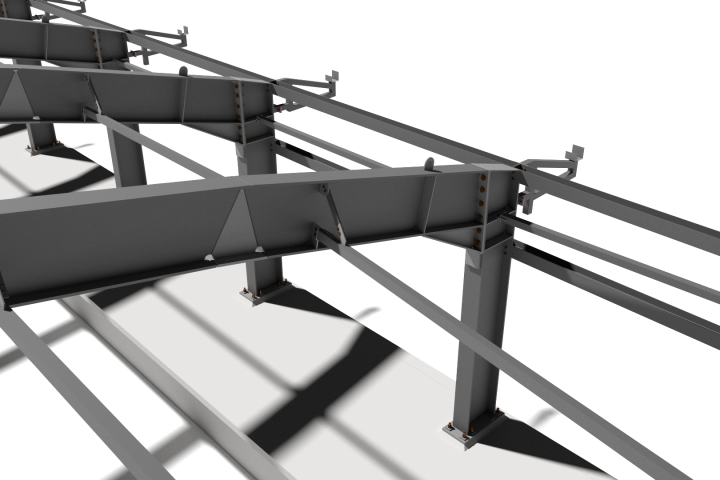
Complex connection detailing with a mix of bolted and welded joints
Advanced bracing systems to ensure lateral stability without limiting interior space
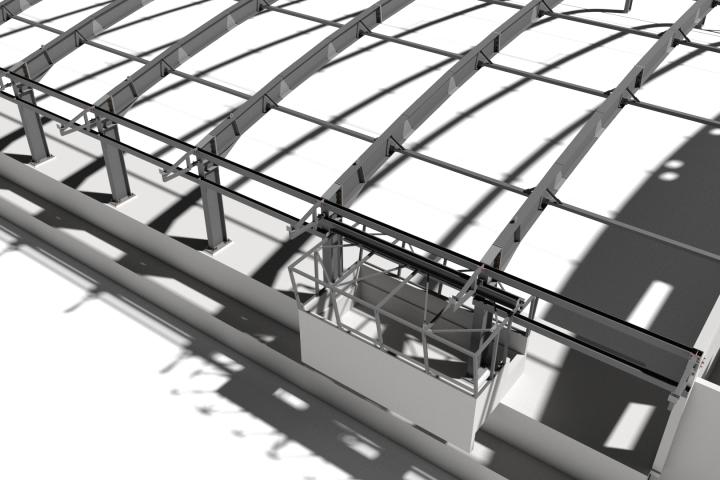
Multi-material coordination between steel and concrete elements
The final design balances architectural elegance with long-term performance, creating a safe and adaptable environment for equestrian sport.
- Steel weight: 219 tons
- Surface area: 3,419 m²
Contacts:


Send us a scope Get offer in 48h
The success of our customers is the most valuable asset.
Your request accepted
Our engineering team will carefully review your inquiry and get back to you within 24 hours.
We appreciate your interest and look forward to helping you bring your project to life.